
Landscape as Legacy: Lessons from Sutton Estate
10th August 2026
Jenny Danson

When the Sutton estate in Chelsea was threatened with demolition in the early 2010s, it became a flashpoint for a national debate about regeneration, community, and the value of existing social housing.
A decade on, it stands as something rather different: one of the most compelling examples of what landscape can do for residents when it is properly resourced, co-designed, and maintained.
At a Lunch & Learn hosted by Abri in July 2026, Paul Quinn, who led the project during his time at Clarion Housing, and Katharina Erne, Senior Associate Landscape Architect at HTA Design, walked through the history, the decision-making, and the detail of how the estate was transformed. The session drew particular interest for what it reveals about the relationship between landscape quality, service charge discipline, and long-term resident wellbeing.
From demolition plan to retention brief
The Sutton estate has its origins in a Victorian philanthropist's bequest. William Sutton, who made his fortune running a parcel delivery service, left most of his estate on his death in 1900 to house the poor in London. The estate in Chelsea was completed in 1913. It has been 100% social rented ever since, sitting in one of the most expensive neighbourhoods in Europe, a few minutes' walk from the King's Road.
When Affinity Sutton, which subsequently became part of Clarion, first considered what to do with the ageing estate, the original plan was wholesale demolition and redevelopment as a mixed tenure site. That plan generated intense local and national opposition, including media coverage from The Guardian and Channel 4 Dispatches, two planning applications, a planning appeal, and ultimately a direction from the Secretary of State. Demolition was ruled out.
“When our regeneration team started looking at it, we convinced our executive team to go the other way. The project became to retain as much as possible of the existing stock and work with the structures that were there already.” Paul Quinn
The blocks that had already been decanted in preparation for demolition were completely gutted and rebuilt from the inside out, while the rest of the estate underwent a phased refurbishment programme that is still ongoing. The Victorian envelopes were preserved; the interiors were brought up to modern standards, including larger flats, lifts, and a communal ground source heat pump system serving all the refurbished blocks.
.jpg)
The landscape brief
Quinn described the early conversation with Erne in direct terms. “I said we needed it to look fantastic, and it needs to be really cheap to look after.” That brief, straightforward as it sounds, shaped every decision that followed.
The estate before intervention was, by both presenters’ account, a difficult environment. There was no clear distinction between front of house and back of house. Car parking pressed up against bedroom windows. Bin and cycle stores cluttered access routes. Entrance areas felt defensive rather than welcoming, with funnelled pathways that residents described as disorienting. The few mature trees that existed were marooned in hard standing and poorly connected to anything else.
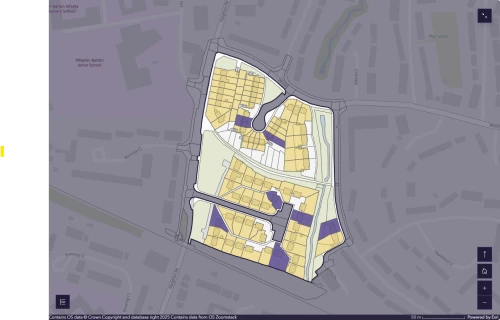
HTA’s masterplan addressed this by establishing a clear spatial logic: entrance courts at the front of each block, with garden courts behind. Parking, cycle storage, and bin storage were retained but repositioned and integrated into the planting, so that they become almost invisible within the overall composition. Stepped entrances were replaced with level, barrier-free access. Seating was placed outside main entrances at residents’ request.
.jpg)
Designing through a pandemic
The consultation process began in February 2020, just as the first COVID lockdown closed everything down. Rather than pause, the team adapted. Erne developed an online process using reference images and iterative sketching, presenting options to residents digitally and revising designs in response to their feedback.
“I felt like they gave me all the ingredients and I baked a cake,” she said.
Key findings from the consultation were practical: residents had an existing gardening group but were clear they could not take on more maintenance. They wanted a recognisable centre to the estate. They wanted seating outside their front doors. They were tired of clutter and confusion.
As restrictions eased, in-person events followed, including an open house where CGI visualisations of both the building works and the landscape were presented. Both Quinn and Erne noted, with some satisfaction, that the outcome looks considerably better than those CGIs suggested.
“He (the tenant) said, you need to know, this is the best social housing ever. I’m going to give it ten out of ten stars.” Katharina Erne
.jpg)
Sustainable urban drainage at scale
One of the most technically significant achievements at Sutton is largely invisible to residents, which may be precisely the point. Almost all of the planted areas across the estate are rain gardens. Medieval-style drainage ditches that previously discharged roof and surface water directly into the combined sewer have been decommissioned. Over 8,000 square metres of water from roofs and hard surfaces now filters through these planted beds. Because the estate sits on Thanet gravel in Chelsea, infiltration is complete: not a drop reaches the combined sewer system.
“It was raining really hard in the beginning of the year. I have to confess I was sitting a bit on hot coals, hoping it would work. And it has.” Katharina Erne
The biodiversity results are measurable. The scheme achieved 58.6 habitat units and a 50% biodiversity net gain. A question from the audience about whether this level of BNG would be achievable under the current regulatory framework prompted a confident response: “What we did was so much pushing beyond what was necessary. I would be pretty positive we’d still tick all the boxes.”
.jpg)
Planting, maintenance, and honest expectations
A recurring theme in the session was the relationship between planting quality, maintenance expectation, and service charge discipline. Erne was candid that naturalistic planting, of the type used at Sutton, does require a different approach from grounds maintenance teams accustomed to regular cutting back.
Clarion has sent its grounds maintenance staff on training to support this. The design does not assume that residents will take on any maintenance, but it does assume that the landlord’s teams will manage it correctly.
“There is no such thing as low-maintenance landscape. But it is less maintenance than lawn cut thirty to thirty-five times a year, and significantly less than hard surfaces that need to be swept and washed.” Katharina Erne
Swapping hard standing for planted rain gardens did not, she confirmed, produce a net increase in maintenance cost. That equivalence was built into the brief from the outset. The planting has also attracted unsolicited endorsement from neighbouring residents. “People from the neighbouring development come in to sit in the garden because they think it’s so lovely,” Erne noted.
Budget and replicability
The session did not shy away from the question of whether Sutton is a replicable model. Quinn was measured on this point. The building works, he acknowledged, were not delivered at a standard hurdle rate. The decision to completely refurbish the blocks, bringing flats up to modern sizes and installing ground source heat pumps, was a strategic call at group level, not a routine investment case. Units were lost in the process because bedsits became larger homes.
The landscape, however, was a different story. “I don’t think we gave Katharina a huge budget to work to,” Quinn said. The landscape transformation was achieved within a relatively tight envelope, and Phase 2, currently in delivery, is working to similarly constrained parameters.
“Even with small budgets, you can have real, meaningful biodiversity improvements. Sometimes it is literally just changes in management, letting grass grow around the fringes. What is important is a good consultant who understands landscape, people’s needs, and ecology.” Katharina Erne
EV charging was integrated into the parking provision, replacing spaces on a like-for-like basis. The team was deliberate about not over-specifying the technology at installation, given the pace of change in both charging standards and vehicle compatibility.
Reflections for housing providers
Three questions worth sitting with after this session:
Where on your existing estates has the landscape accumulated rather than been designed? What would it take to reset it, and what is the cost of not doing so in resident experience and maintenance burden?
Your grounds maintenance teams may be trained for one type of planting regime. If you are moving toward naturalistic or biodiverse planting, do they have the skills and the briefing they need to maintain it correctly?
Hard surfaces carry a maintenance cost too. When assessing landscape investment, are you comparing like for like, or are you treating existing hard standing as cost-free?
Takeaways
The Sutton estate is a genuinely unusual project: 100% social rent in central London, retained rather than demolished, and transformed by a landscape intervention that residents talk about more enthusiastically than almost any other aspect of the scheme. It is not a template to be applied wholesale. But it offers several transferable principles.
Residents will tell you what they need if you ask them properly and adapt the process when circumstances change, as COVID demonstrated. The cost constraint of social rent is not a barrier to good landscape; it is the design brief. And the feature of a regeneration scheme most likely to change how residents feel about where they live may also be one of the cheaper ones to deliver well.
“It’s invariably the green space and the planting that brings something to their lives. That’s the bit they want to talk to you about.” Paul Quinn
.jpg)
This write-up is based on the session delivered at Abri’s Lunch and Learn in July 2026. Paul Quinn is Regeneration Director at Abri. Katharina Erne is a Senior Associate Landscape Architect at HTA Design, which led the landscape design at Sutton Estate for Clarion Housing.
Image credits: Abri
Unlock all content
This is the 1 of 3 articles you can access for free. Become a member to unlock unlimited access to our full content library.