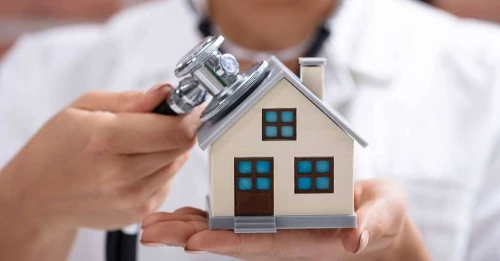

Helping a Home Breathe 365 Days a Year
22nd June 2026
Mustafa Mustafa
By Mustafa Mustafa, Decarbonisation Director, Morgan Sindall Property Services
When most people think about retrofit, they think about keeping homes warm in winter.
For years, the conversation has focused on insulation, reducing heat loss and lowering energy bills. While these remain essential objectives, a successful retrofit should do much more than simply keep a property warm during the colder months. It should create a healthier home that performs effectively throughout the year.
A well-retrofitted home should be comfortable in January and in July. It should retain warmth when temperatures fall and avoid overheating when temperatures rise. In simple terms, it should be able to breathe.
As our climate changes, overheating is becoming an increasingly important consideration. Many of the homes we are improving today were designed for a different climate, where heat retention was often the primary concern. However, hotter summers and more frequent heatwaves mean that retrofit strategies must now consider both warming and cooling across a 12-month period.
The evidence is already clear
Around half of UK homes are currently at risk of overheating, with the figure expected to rise significantly as temperatures increase. Research commissioned by the Climate Change Committee found that around 90% of existing homes could face overheating risks under future warming scenarios.
At the same time, cold homes continue to have a major impact on health and wellbeing. The UK Parliament has reported that the NHS spends an estimated £1.4 billion each year treating illnesses associated with cold or damp housing, while wider societal costs are estimated at more than £15 billion annually.
This is why retrofit must be viewed through a wider lens than energy efficiency alone.
Understanding building dynamics
No two buildings behave in the same way.
A detached property in a rural location will respond differently to insulation and ventilation measures than a Victorian terrace, a low-rise block of flats or a 20-storey tower block. Factors such as orientation, construction type, occupancy patterns, exposure to sunlight, thermal mass, air movement and heating systems all influence how a building performs.
In high-rise buildings, overheating can be a significant challenge, particularly in upper-floor apartments with large, glazed areas and limited opportunities for natural ventilation. Flats and smaller dwellings are already recognised as some of the most overheating-prone homes in the UK.
Conversely, homes with poor insulation and significant air leakage often struggle to retain heat during winter, creating higher energy costs, colder living conditions and poorer health outcomes.
Understanding these building dynamics is essential if retrofit measures are to deliver the outcomes intended.
Fabric first, but not fabric only
Effective retrofit starts with the building fabric.
Measures such as loft insulation, cavity wall insulation, solid wall insulation, floor insulation, improved windows and draught-proofing reduce heat loss and lower energy demand. They create the foundation upon which other technologies can perform effectively.
However, fabric improvements should never be viewed in isolation.
A home needs to achieve balance. It must retain heat when it is cold outside while allowing excess heat and moisture to escape when temperatures rise. Retrofit should therefore be about managing heat rather than simply trapping it.
This becomes increasingly important as homes become more airtight and energy efficient. Without understanding how a building behaves throughout the year, there is a risk of solving one problem while creating another.
A whole-building approach
The best retrofit projects recognise that buildings are dynamic systems.
Improving insulation changes internal temperatures. Increasing airtightness affects airflow. New heating systems alter how heat is generated and distributed throughout the property.
Every intervention affects how a building performs. When these interactions are properly understood and designed together, the result is a healthier, more comfortable and more resilient home.
For residents, this means warmer homes in winter, cooler homes in summer, better indoor air quality and lower energy bills.
For housing providers, local authorities and asset owners, it means housing stock that is better prepared for future climate conditions and less vulnerable to fuel poverty, damp, mould and overheating.
The future of retrofit
The challenge facing the retrofit sector is no longer simply how we keep homes warm.
It is how we create buildings that perform well 365 days a year, whether that is a single dwelling, a street of terraced houses or a high-rise residential block.
Nearly 10 million UK households are estimated to live in homes that are cold, damp or poorly insulated, while overheating is becoming an increasing concern across both existing and newly improved homes.
A successful retrofit should not just focus on energy efficiency. It should focus on building performance, resident wellbeing and long-term resilience. Because ultimately, the goal is not simply to create warmer homes. It is to create healthier homes that can breathe, adapt and perform every day of the year.
Unlock all content
This is the 1 of 3 articles you can access for free. Become a member to unlock unlimited access to our full content library.